The brief for Sarvaritu Vilas contained a contradiction, which is usually a good sign. The family wanted a house with presence — something that held its own on the street — and they wanted somewhere that felt like home the moment they walked in. Those two things pull in opposite directions.
Grandeur on the outside
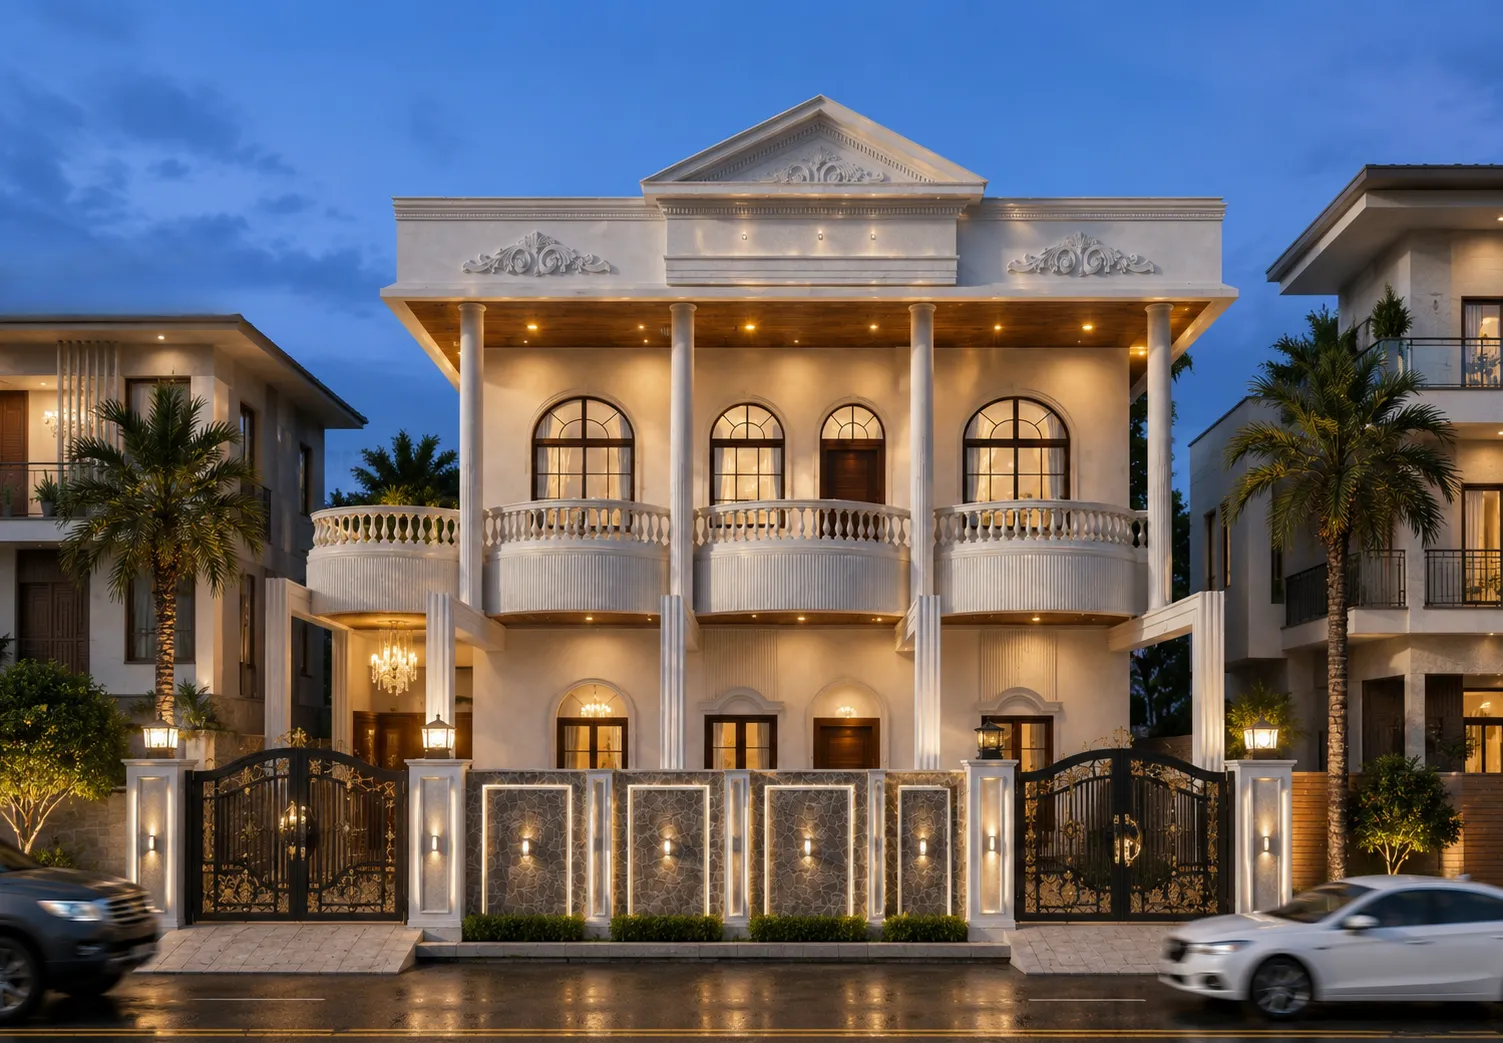
The street elevation carries the weight. Arched openings, stone detailing, and a layered façade give the house scale and a clear relationship to Rajasthan's built heritage without copying it. The arches are structural to the composition, not applied — they set the rhythm that the interior then picks up.
Ease on the inside
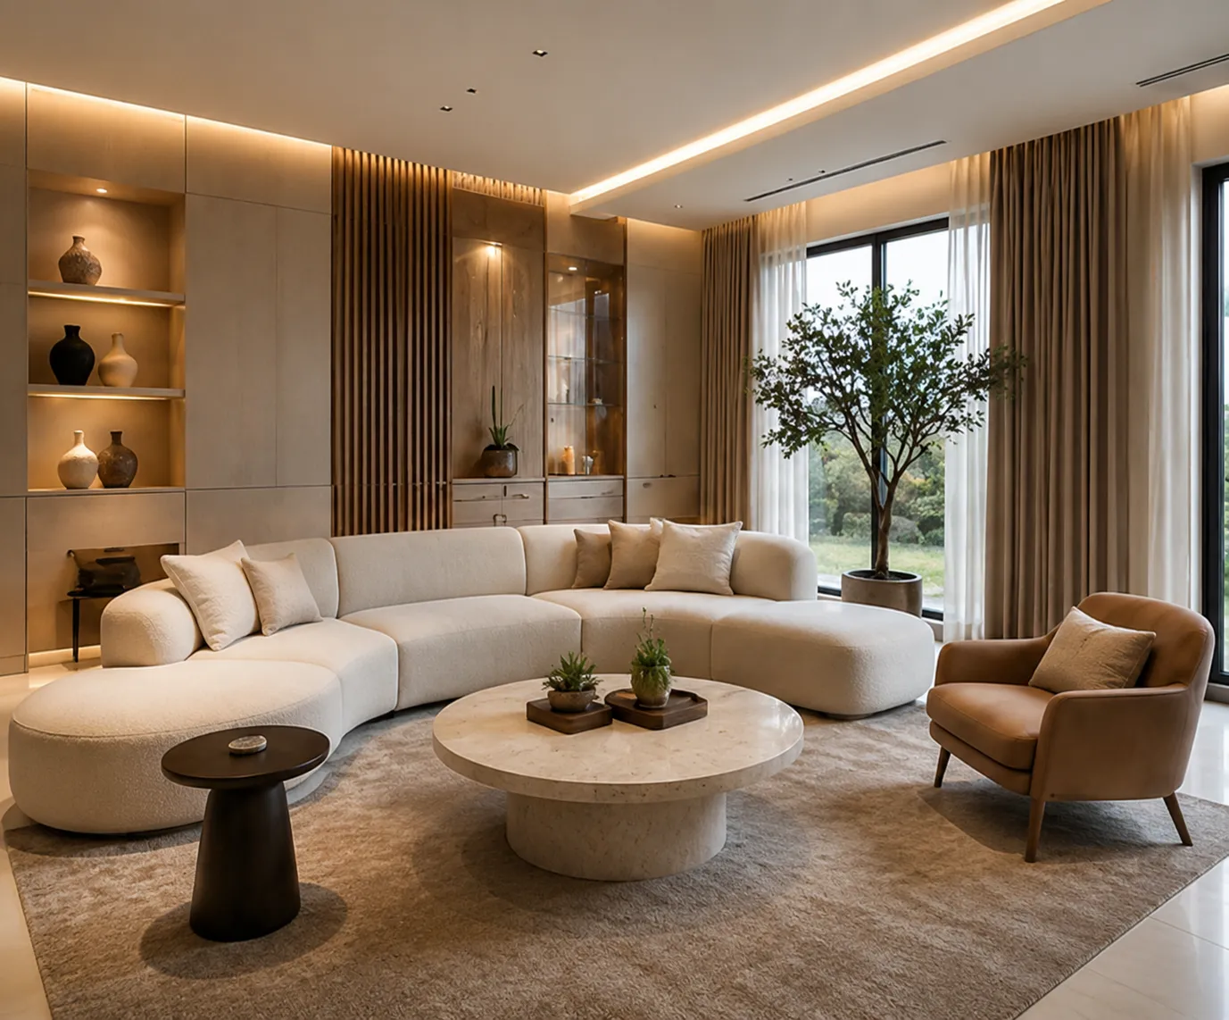
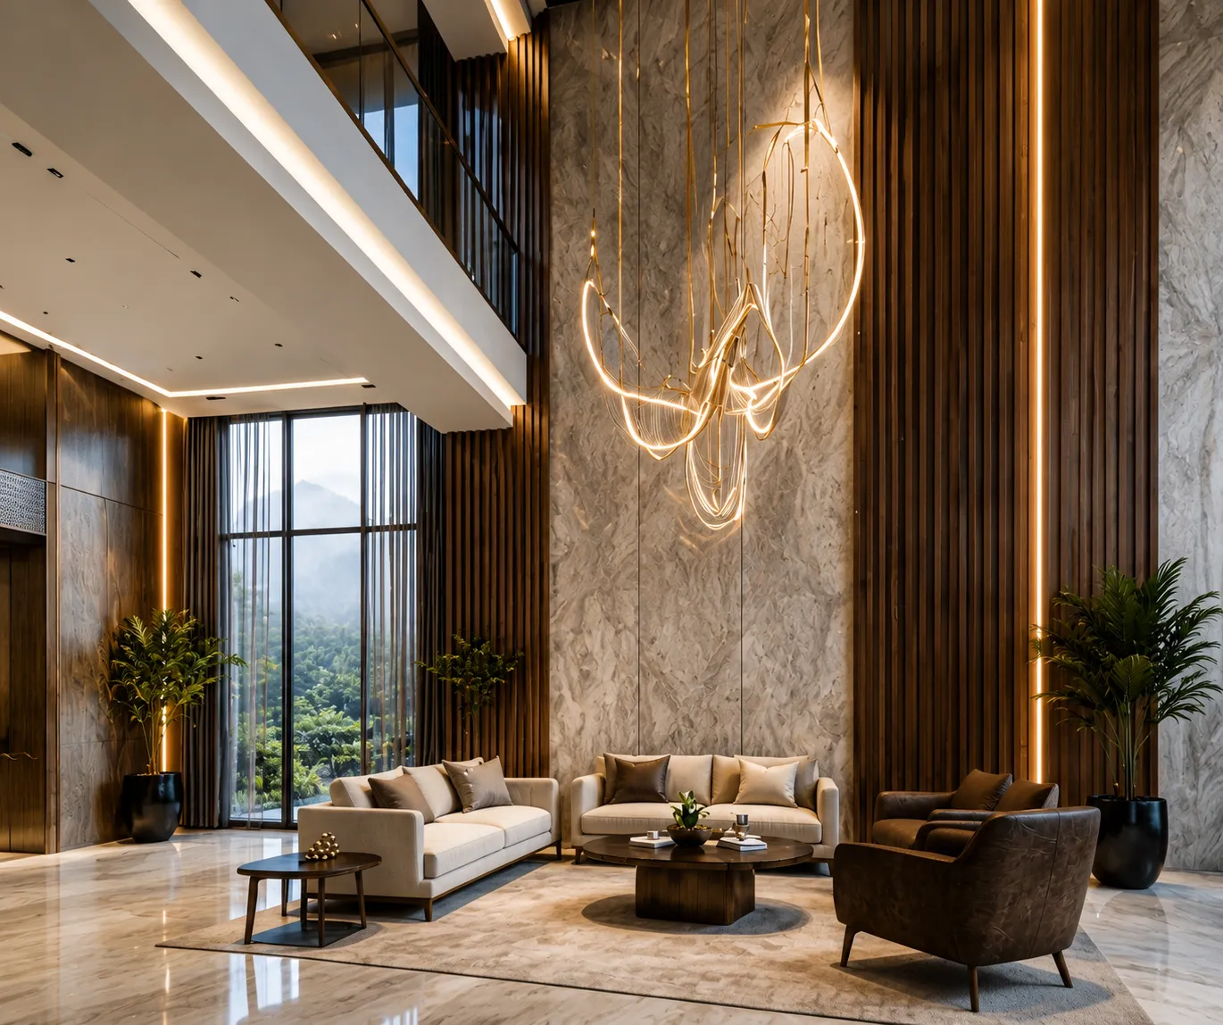
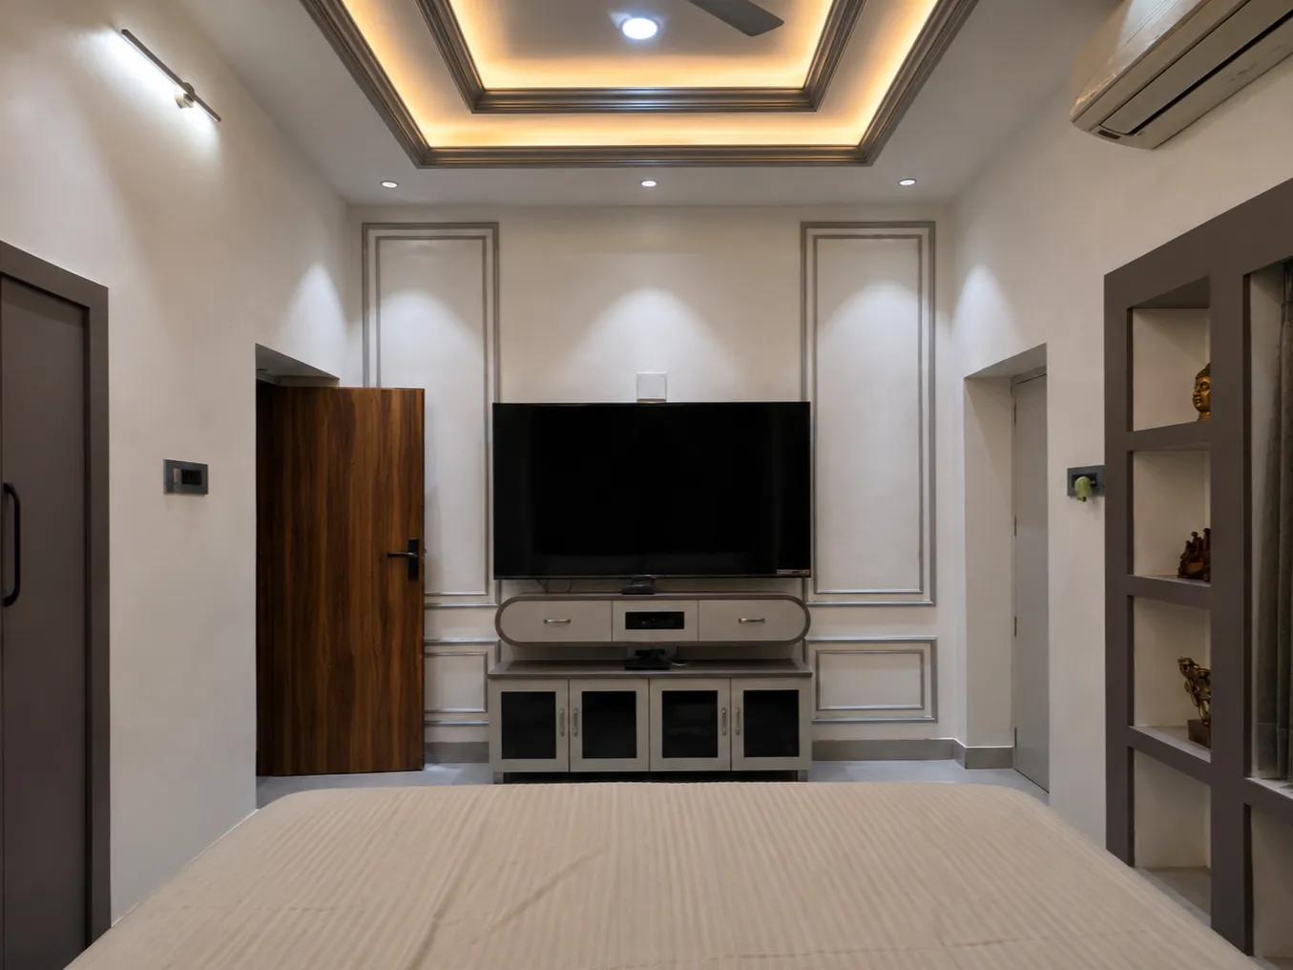
Inside, the plan does the opposite. Rooms are connected rather than processional. The kitchen sits where the family actually gathers instead of being tucked away. Storage is generous and largely invisible. The grandeur is in the volume and the light, not in the furniture.
A house can be impressive and still be easy to live in. It just has to be planned for both from the first sketch.
Light as the connective tissue
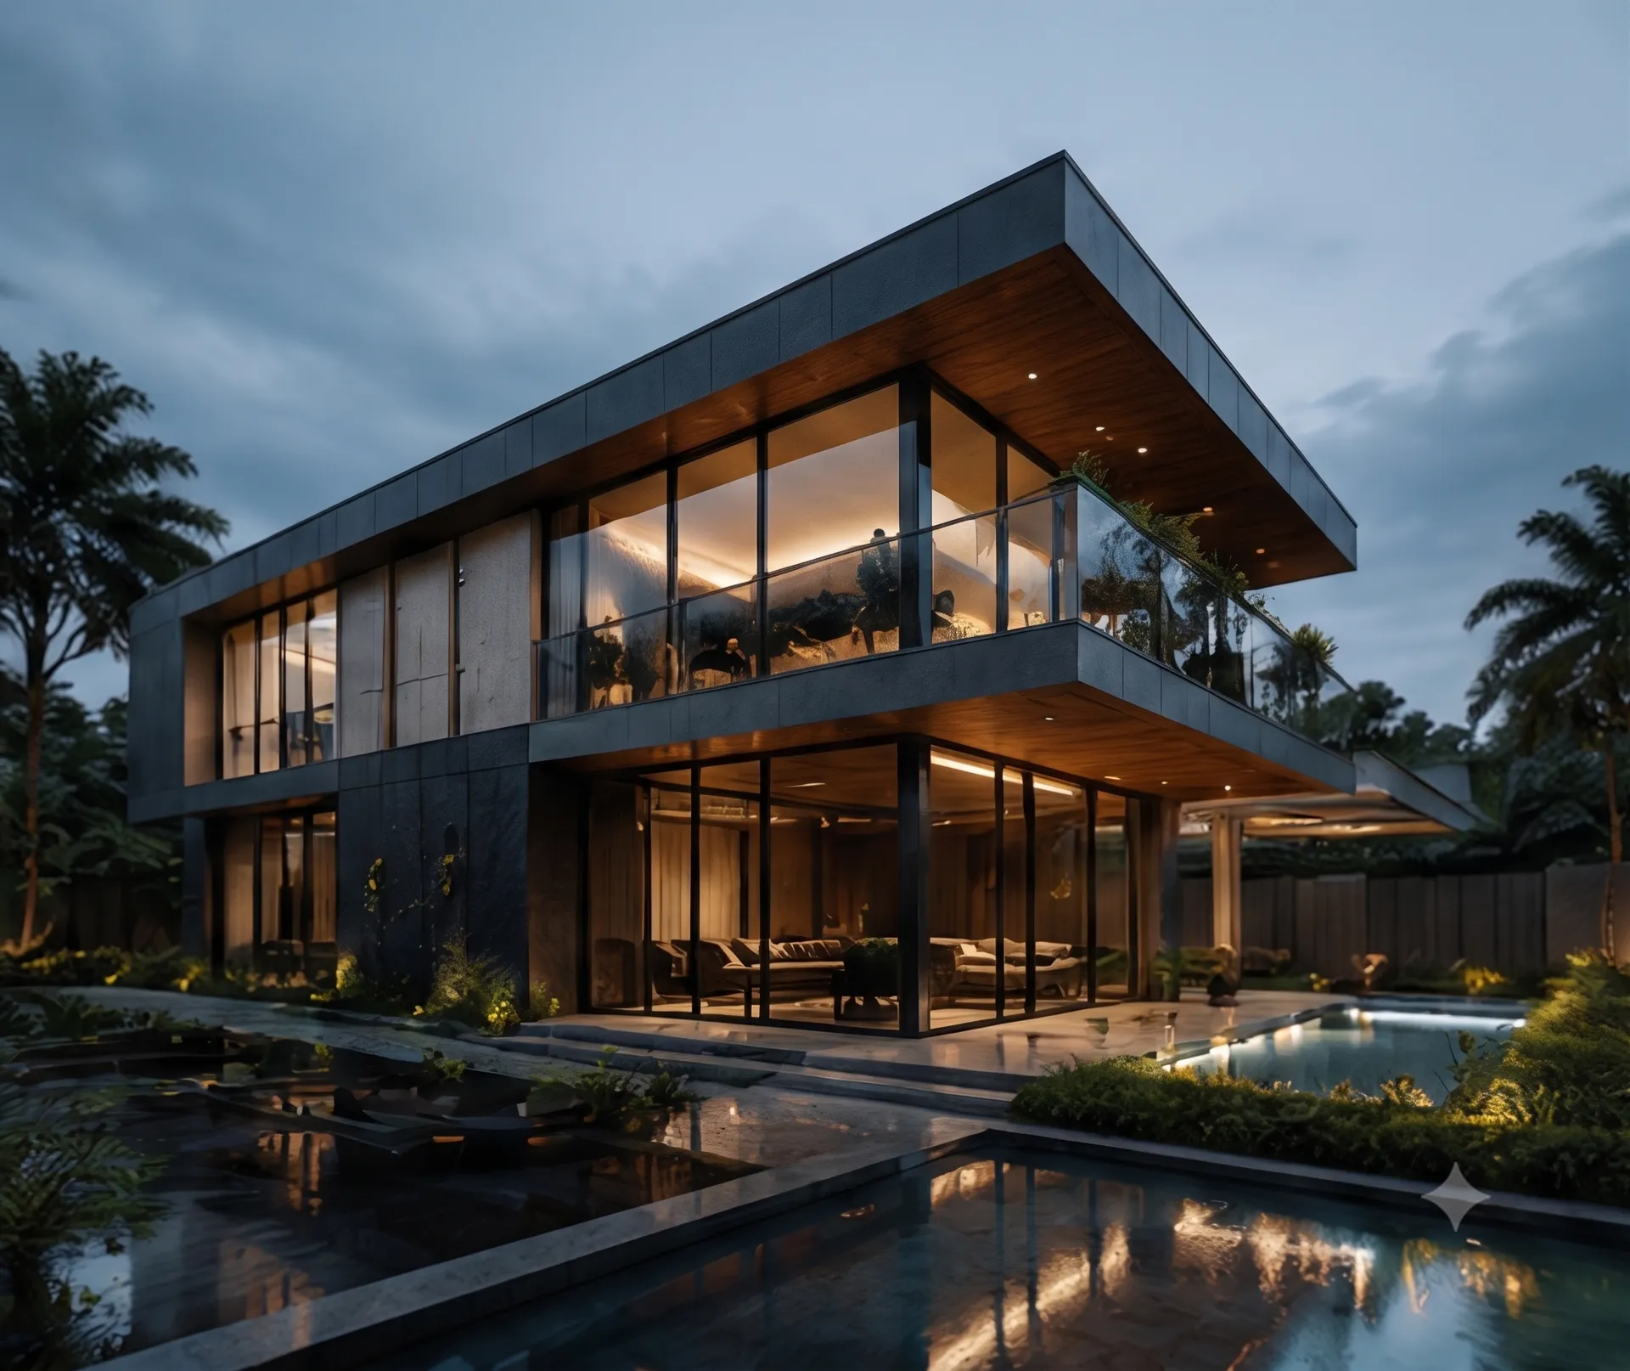
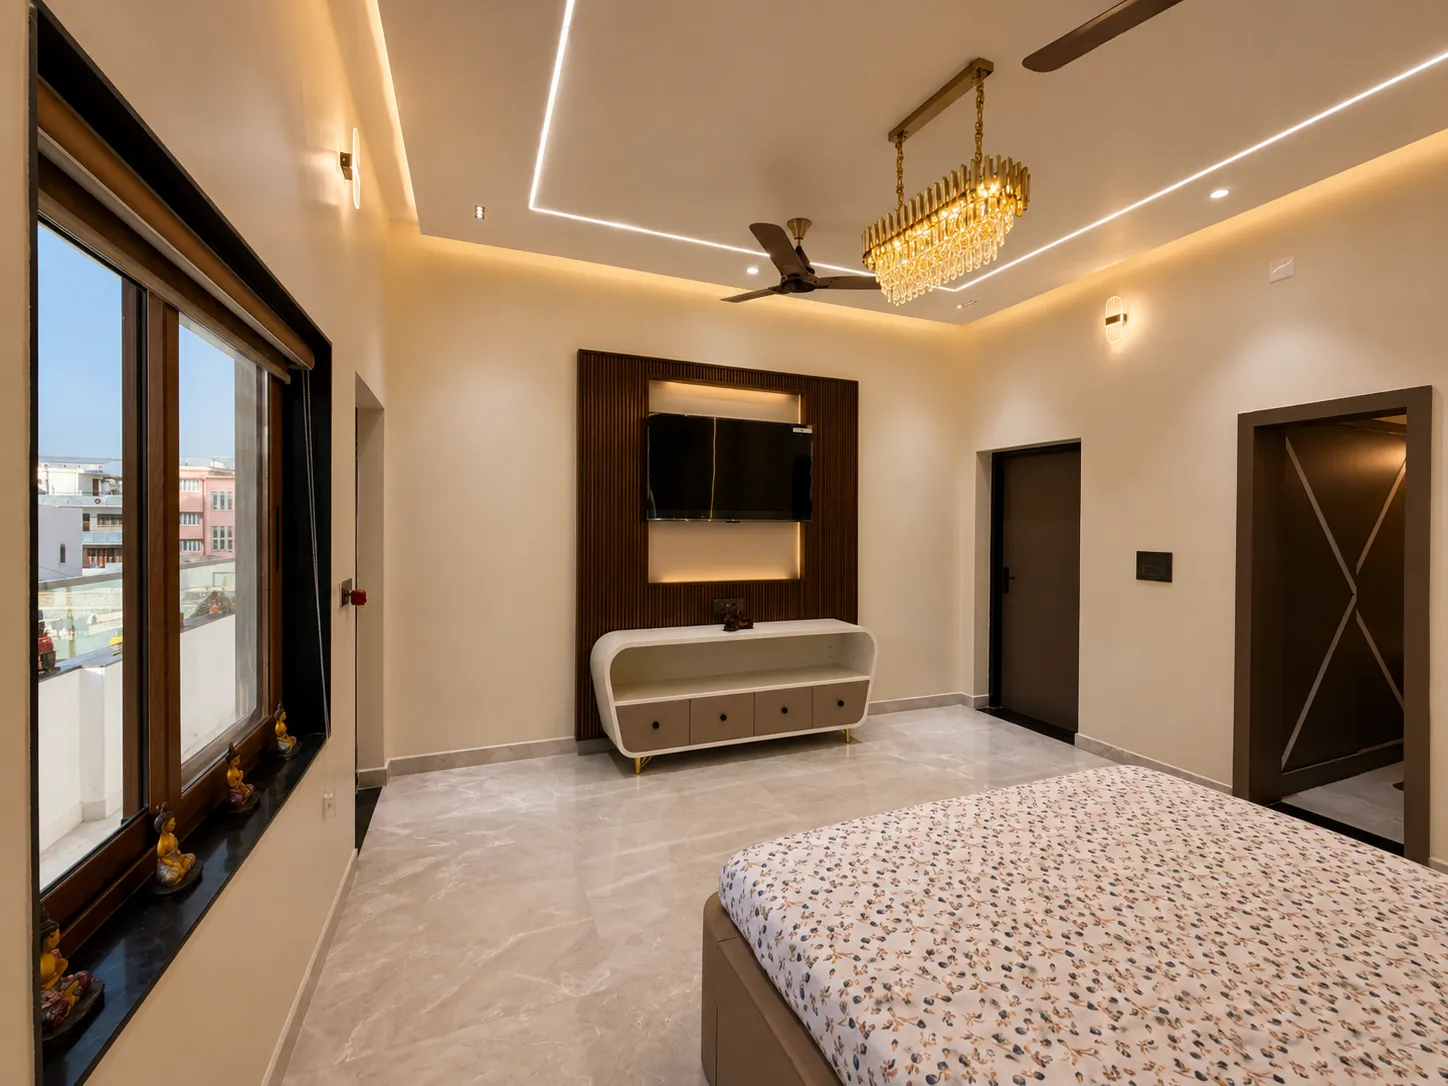
Cross-ventilation and daylight were designed in before any finish was chosen. Through Rajasthan's long summers the house stays bright without staying hot — deep reveals shade the glass, and the section lets warm air escape high.
What we would keep
The decision we would repeat on every house of this size: resolving the lighting plan and the joinery at the same time as the layout. It is more work up front, and it removes almost every unpleasant surprise on site later.
Written by the Forty Seven Interiors studio team.
Start a project